
Waterfront - Golf Course - Primary on Main - Eco Friendly
Address
6320 Burnham Road, NAPLES, FL
Price
$ 4,425,000
Property Attributes
- MLS#TB8465638
- TypeSingle Family
- Listing Status Pending
- CountyCollier
- CityNAPLES
- AreaNaples
- NeighborhoodQUAIL WEST UNIT 1 REP
- Zip34119
- StyleCustom Other Traditional
- Year Built1994
- Taxes$ 36982
- Price$ 4,425,000
- Bedrooms4
- Full Bathrooms6
- Half Bathrooms1
- Sqr Footage6046
- Lot Size0.75 Acres
Data Source:
Stellar MLS
Property Description
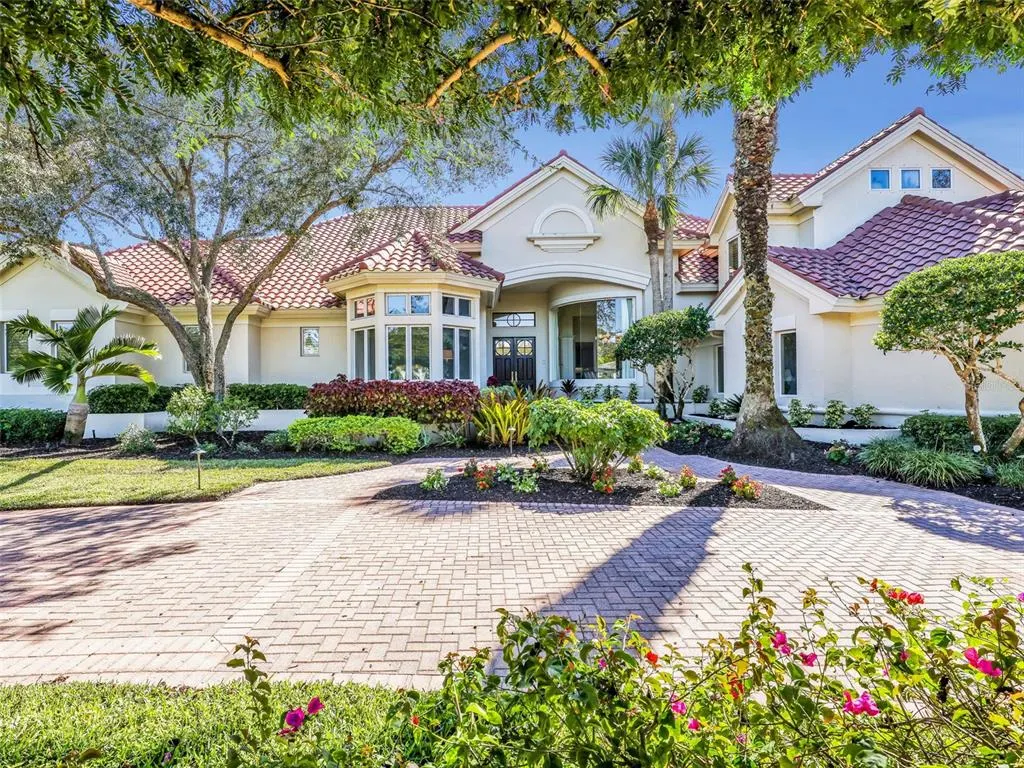
Under contract-accepting backup offers. Virtually Staged. Skip the Waitlist for a Transferable Equity Golf Membership available IMMEDIATELY at closing. Nestled on an oversized 0.75-acre lakefront lot in the exclusive Quail West, this 6,046 sq. ft., 4bedroom, 7 Bath, 3 car garage residence stands as the Largest Value-Added Estate currently for sale in Quail West: Historic Scale meets Modern Potential. While the home serves as a magnificent canvas for your personal vision, the high-ticket mechanical updates are already complete, including a NEW Tile Roof (2022), NEW HVAC systems and Smart Thermostats (2025), NEW Water Heaters and other plumbing (2025), and Fresh exterior Paint (2023). The open concept floor plan features a grand foyer with soaring vaulted ceilings, a dedicated den/office, a second-floor media suite, a chefs kitchen with adjoining family room, spacious Primary Wing with dual spa-inspired bathrooms with connecting second laundry room, private workout room and direct entry to the pool. Offering total autonomy, the private-entry detached guest house is perfect for multi-generational living, long-term guests or home office. Step outside to a golfer’s dream, where an expansive open lanai with a heated gas pool/spa and summer kitchen offers southern-exposure views of the lakes and championship course with breathtaking sunrises and sunsets. Located just steps from the premier resort-style clubhouse and the first tee of 2 championship courses, this estate is the ultimate strategic acquisition for the buyer seeking instant equity and immediate access to this unrivaled lifestyle in Naples.
| Price History | |
|---|---|
| 1/29/2026 | Listed $4,450,000 |
| 4/17/2026 | 1$4,425,000 |
General Features
| Sewer | Public Sewer |
|---|---|
| Heating | Central,Electric,Zoned |
| Cooling | Central Air,Zoned |
| Utilities | Cable Connected,Electricity Available,Electricity Connected,Fiber Optics,Fire Hydrant,Other,Phone Available,Propane,Public,Sewer Available,Sewer Connected,Street Lights,Underground Utilities,Water Available,Water Connected |
| Roof | Tile |
| Appliances | Bar Fridge,Built-In Oven,Convection Oven,Cooktop,Dishwasher,Disposal,Dryer,Electric Water Heater,Exhaust Fan,Freezer,Ice Maker,Microwave,Other,Refrigerator,Touchless Faucet,Washer,Wine Refrigerator |
| Zoning | PUD |
| HOA Fee | 3934 |
| Garage Spaces | 3 |
| Association Fee Includes | Cable TV,Common Area Taxes,Community Pool,Escrow Reserves Fund,Fidelity Bond,Insurance,Internet,Maintenance Structure,Maintenance Grounds,Maintenance Repairs,Manager,Other,Pest Control,Pool Maintenance,Private Road,Recreational Facilities,Security,Sewer |
| Patio/Porch Features | Covered,Deck,Other,Patio,Side Porch,Wrap Around |
| Architectural Style | Custom,Other,Traditional |
| Pool Features | Gunite,In Ground,Lighting,Outside Bath Access,Pool Sweep |
| Security Features | Fire Alarm,Gated Community,Security Gate,Security System,Smoke Detector(s) |
| Construction Materials | Block,Concrete,Other,Stucco,Wood Frame |
| Pets Allowed | Breed Restrictions,Cats OK,Dogs OK,Number Limit,Yes |
| Year Built | 1994 |
| View | Golf Course,Pool,Trees/Woods,Water |
| Levels | Two |
| Property Subtype | Single Family Residence |
| Tax Year | 2024 |
| Ownership | Fee Simple |
| Waterfront Features | Lake,Lake - Chain of Lakes |
| Community Features | Lake,Association Recreation - Owned,Buyer Approval Required,Clubhouse,Deed Restrictions,Fitness Center,Gated Community - Guard,Golf Carts OK,Golf,Handicap Modified,Irrigation-Reclaimed Water,Playground,Pool,Restaurant,Sidewalks,Special Community Restrictions,Tennis Court(s),Wheelchair Access |
| Assoc Fee Paid Per | Quarterly |
| County | Collier |
| New Construction | false |
| Property Type | Residential |
| Association Amenities | Cable TV,Clubhouse,Elevator(s),Fence Restrictions,Fitness Center,Gated,Golf Course,Handicap Modified,Laundry,Maintenance,Optional Additional Fees,Other,Pickleball Court(s),Playground,Pool,Recreation Facilities,Sauna,Security,Spa/Hot Tub,Tennis Court(s),Vehicle Restrictions,Wheelchair Access |
| Attached Garage | true |
| Energy Efficient | Appliances,Exposure/Shade,HVAC,Thermostat,Water Heater |
| Subdivision Name | QUAIL WEST UNIT 1 REP |
| Facing Direction | North |
| Garage Y/N | true |
| Green Indoor Air Quality | Integrated Pest Management,No Smoking-Interior Buildg,Non Toxic Pest Control |
| Green Water Conservation | Irrigation-Reclaimed Water |
| Other Structures | Guest House,Outdoor Kitchen,Workshop |
| Total Rooms | 14 |
| Full Baths | 6 |
| Status | Pending |
| Directions | Take Interstate 275 South Towards Naples, Take exit 116 for CR-865/Bonita Beach Rd toward Bonita Springs/Gulf Beaches Use the left 2 lanes to turn slightly left onto the ramp to Lee County 865 E Use any lane to turn left onto Bonita Beach Rd SE Turn right onto Bonita Grande Dr at the Light, Continue to the gate, Once through make a right onto Burnham Road, and the property is on the Left. |
| City | NAPLES |
| Association Name | Mike White - 239-593-4103 |
| Senior Community Y/N | false |
| MLS Area | 34119 - Naples |
| Lot Size Units | Square Feet |
| Lot Size Square Feet | 32670 |
| Carport Y/N | false |
| Listing Terms | Cash,Conventional |
| Spa Features | Heated,In Ground |
| Property Attached Y/N | false |
| Land Lease Y/N | false |
| Tax Annual Amount | 36982.19 |
| Home Warranty Y/N | false |
| Property Condition | Completed |
| Additional Parcels Y/N | false |
| Lease Considered Y/N | true |
| Virtual Tour | https://www.zillow.com/view-imx/4afd3154-a534-498d-9417-9dc2bad30987?initialViewType=pano |
| AssociationName2 | Quail West Foundation |
| Building Area Units | Square Feet |
| Living Area Units | Square Feet |
| Builder Name | London Bay Homes |
| Standard Status | Active Under Contract |
| Occupancy Type | Vacant |
| Tax Lot | 59 |
| Legal Description | QUAIL WEST UNIT ONE, REPLAT LOT 59 OR 2042 PG 827 |
| Water View | Lake - Chain of Lakes |
| Minimum Lease | 6 Months |
| Water Access Y/N | false |
| Monthly HOA Amount | 1311.33 |
| Additional Rooms | Attic,Bonus Room,Den/Library/Office,Family Room,Florida Room,Formal Dining Room Separate,Formal Living Room Separate,Great Room,Inside Utility,Interior In-Law Suite w/Private Entry,Media Room,Storage Rooms |
| ILS Total SQFT | 407 |
| ILS Under Air SQFT | 407 |
| Water View Y/N | true |
| Flood Zone Code | X* |
| In Law Suite YN | true |
| In Law Suite Description | 1 Bathroom,1 Bedroom,Detached (ADU),Kitchenette,Private Entrance |
| Flood Zone Code X | Yes |
| DockY/N | false |
Interior Features
| Interior Amenities | Built-in Features,Ceiling Fan(s),Central Vacuum,Crown Molding,Dry Bar,Eating Space In Kitchen,High Ceilings,In Wall Pest System,Kitchen/Family Room Combo,L Dining,Living Room/Dining Room Combo,Open Floorplan,Other,Pest Guard System,Primary Bedroom Main Floor,Smart Home,Solid Surface Counters,Solid Wood Cabinets,Stone Counters,Thermostat,Tray Ceiling(s),Vaulted Ceiling(s),Walk-In Closet(s),Wet Bar,Window Treatments |
|---|---|
| Flooring | Carpet,Ceramic Tile,Marble,Other,Terrazzo,Tile,Hardwood |
| Furnished Y/N | Negotiable |
| Total Stories | 2 |
| Air Conditioning Y/N | true |
| Heating Y/N | true |
| Window Features | Blinds,Display Window(s),Drapes,ENERGY STAR Qualified Windows,Insulated Windows,Low-Emissivity Windows,Shades,Window Treatments |
| Fireplace Y/N | false |
| Half Baths | 1 |
| Laundry Features | Common Area,Corridor Access,Electric Dryer Hookup,Inside,Laundry Closet,Laundry Room,Other,Washer Hookup |
| Total Bedrooms | 4 |
| LivingAreaSource | Builder |
| Total Baths | 7 |
Exterior Features
| Exterior Amenities | Courtyard,French Doors,Hurricane Shutters,Irrigation System,Lighting,Other,Outdoor Grill,Outdoor Kitchen,Outdoor Shower,Permeable Paving,Private Entrance,Private Mailbox,Private Yard,Rain Gutters,Sidewalk,Sliding Doors |
|---|---|
| Vegetation | Bamboo,Mature Landscaping,Oak Trees,Trees/Landscaped |
| Fencing | Fenced,Other |
| Parking Features | Circular Driveway,Driveway,Garage Door Opener,Garage Faces Side,Golf Cart Garage,Golf Cart Parking,Ground Level,Guest,Oversized,Split Garage,Workshop in Garage |
| Lot Features | Landscaped,Near Golf Course,Oversized Lot,Sidewalk,Sloped |
| Water Source | Public |
| Lot Size Area | 32670 |
| Foundation Details | Slab |
| Spa | true |
| Building Area Total | 8210 |
| Lot Dimensions | 159 x 205 |
| Lot Size Acres | 0.75 |
| Road Surface Type | Paved,Asphalt,Concrete,Other |
| Private Pool | true |
| Waterfront Y/N | true |
| Covered Spaces | 3 |
| Road Frontage Type | Street Paved |
| Number of Lots | 1 |
| Builder Model | The Knightsbridge - 1994 Dream house |
| Road Responsibility | Private Maintained Road |
Amenities
- Foreclosure
- Views
- Short Sale
- New Construction
- Adult 55+
- Lease To Own
- No HOA Fees
- Furnished
- Primary On Main
- Air Conditioning
- Seller Finance
- Green
- Fixer Upper
- Horse
- Golf
- Fireplace
- Deck
- Garage
- Basement
- Pool
Property vs Single Family Average in 34119
Price
Taxes
Year Built
 Copyright © MFRMLS.com All information deemed reliable but not guaranteed. All properties are subject to prior sale, change or withdrawal. Neither listing broker(s) or information provider(s) shall be responsible for any typographical errors, misinformation, misprints and shall be held totally harmless. Listing(s) information is provided for consumers personal, non-commercial use and may not be used for any purpose other than to identify prospective properties consumers may be interested in purchasing. Information on this site was last updated Last updated on September 9, 2026 1:07 PM UTC The listing information on this page last changed on Last updated on September 9, 2026 1:07 PM UTCd. The data relating to real estate for sale on this website comes in part from the Internet Data Exchange program of MFR MLS.
All information deemed reliable but not guaranteed. All properties are subject to prior sale, change or withdrawal. Neither listing broker(s) or information provider(s) shall be responsible for any typographical errors, misinformation, misprints and shall be held totally harmless. Listing(s) information is provided for consumers personal, non-commercial use and may not be used for any purpose other than to identify prospective properties consumers may be interested in purchasing.
Updated on September 9, 2026 1:07 PM UTC
Copyright © MFRMLS.com All information deemed reliable but not guaranteed. All properties are subject to prior sale, change or withdrawal. Neither listing broker(s) or information provider(s) shall be responsible for any typographical errors, misinformation, misprints and shall be held totally harmless. Listing(s) information is provided for consumers personal, non-commercial use and may not be used for any purpose other than to identify prospective properties consumers may be interested in purchasing. Information on this site was last updated Last updated on September 9, 2026 1:07 PM UTC The listing information on this page last changed on Last updated on September 9, 2026 1:07 PM UTCd. The data relating to real estate for sale on this website comes in part from the Internet Data Exchange program of MFR MLS.
All information deemed reliable but not guaranteed. All properties are subject to prior sale, change or withdrawal. Neither listing broker(s) or information provider(s) shall be responsible for any typographical errors, misinformation, misprints and shall be held totally harmless. Listing(s) information is provided for consumers personal, non-commercial use and may not be used for any purpose other than to identify prospective properties consumers may be interested in purchasing.
Updated on September 9, 2026 1:07 PM UTC
