
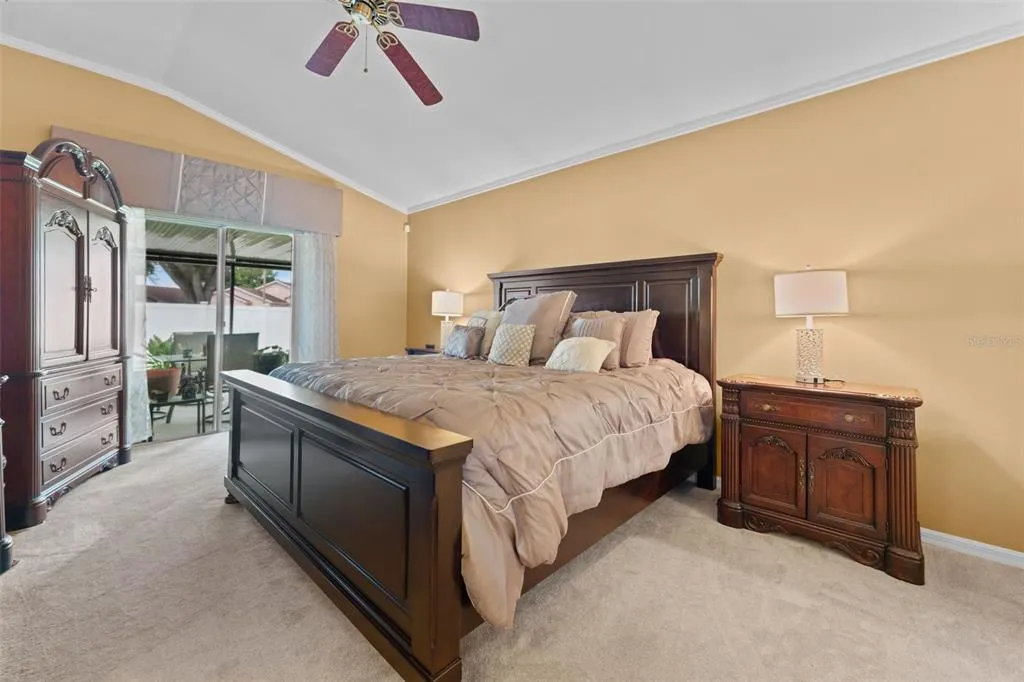
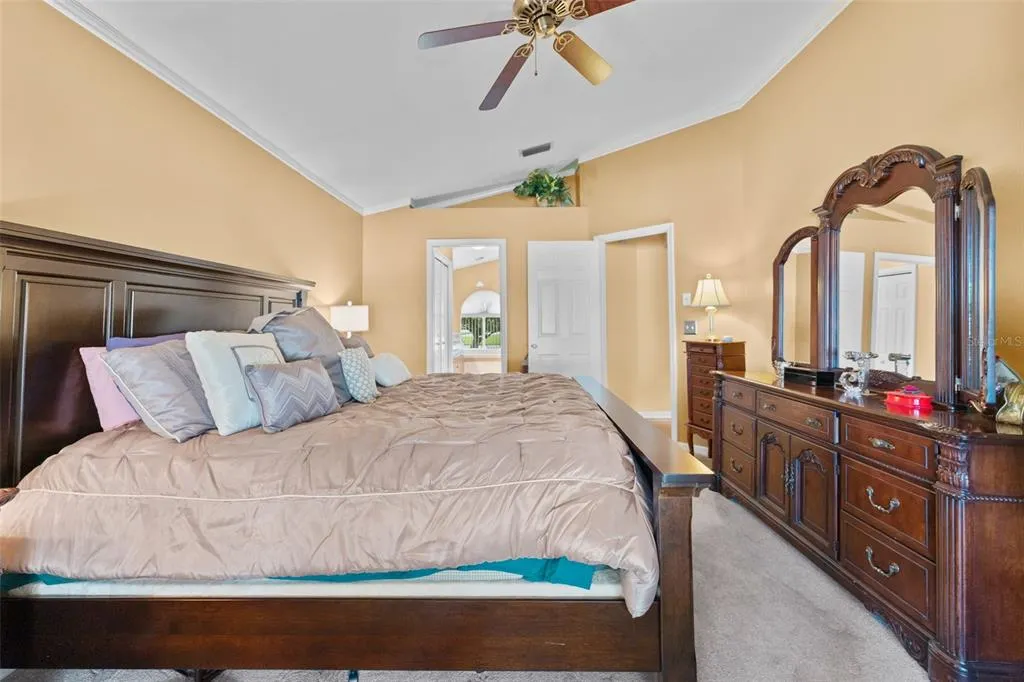
Price Reduction - Primary on Main
Address
1803 Cattleman Drive, BRANDON, FL
Price
$ 436,500
Property Attributes
- MLS#TB8540780
- TypeSingle Family
- Listing Status Active
- CountyHillsborough
- CityBRANDON
- AreaBrandon
- NeighborhoodSTERLING RANCH UNIT 2
- Zip33511
- StyleSingle Family Residence
- Year Built1995
- Taxes$ 2769
- Price$ 436,500
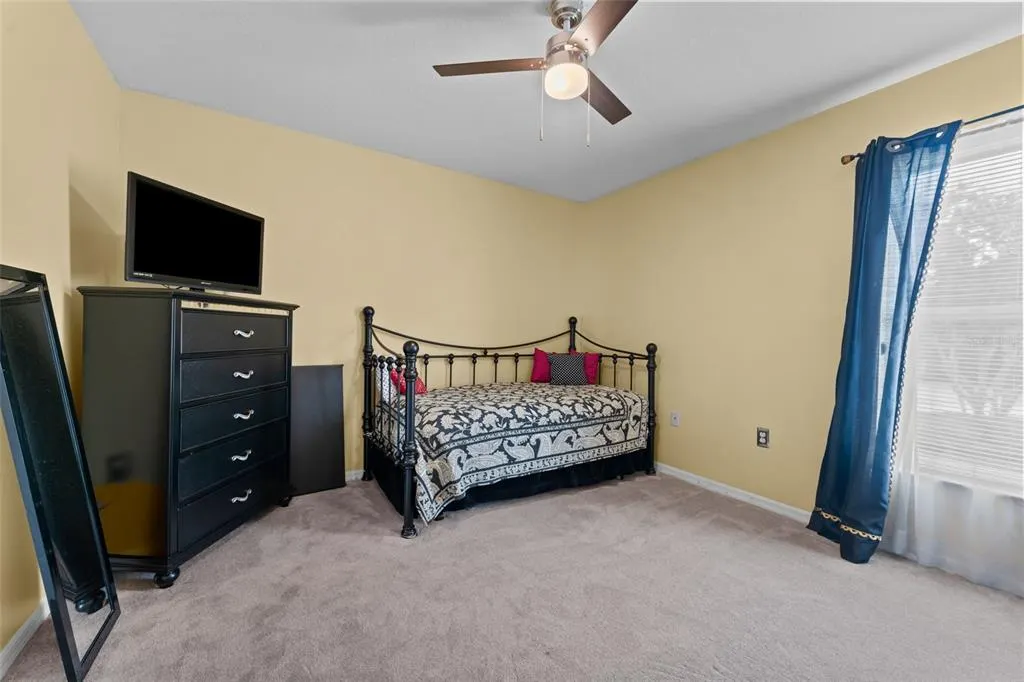
- Bedrooms4
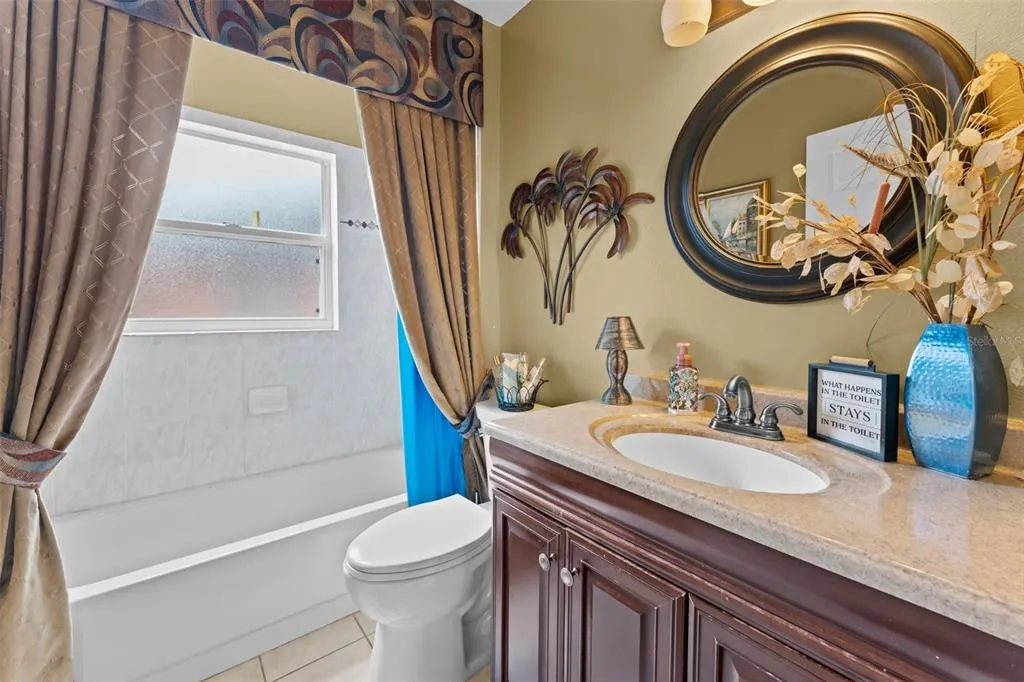
- Full Bathrooms3
- Half Bathrooms0
- Sqr Footage2258
- Lot Size0.2 Acres
Data Source:
Stellar MLS
Property Description
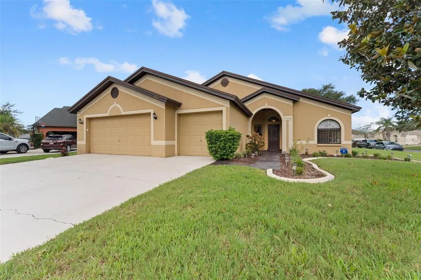
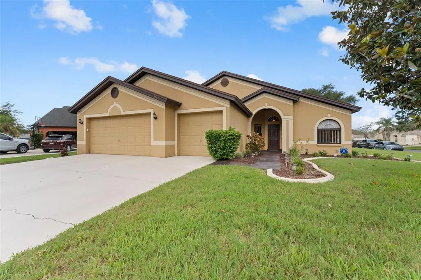
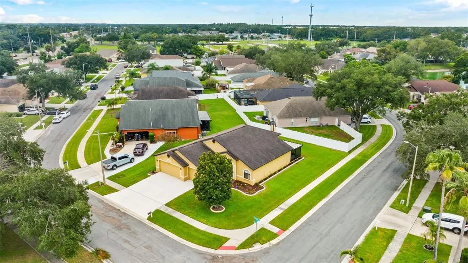
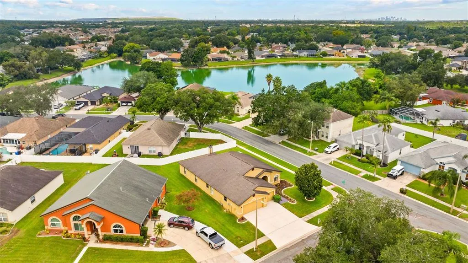
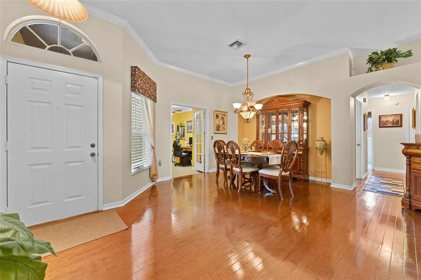
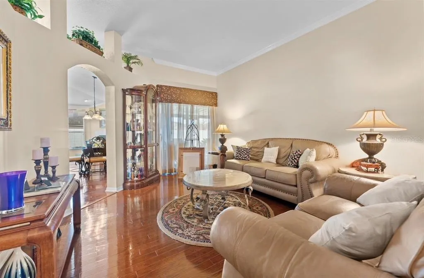
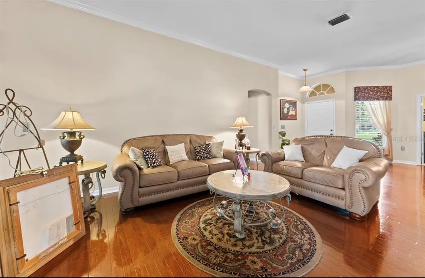
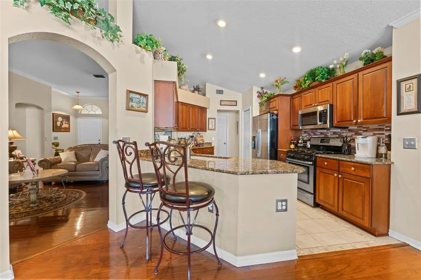
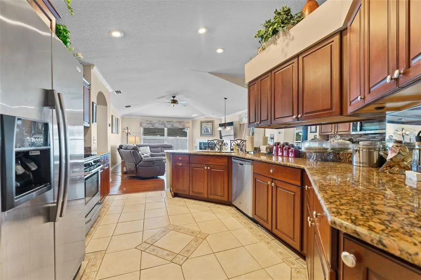
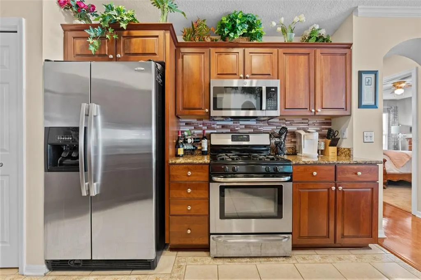
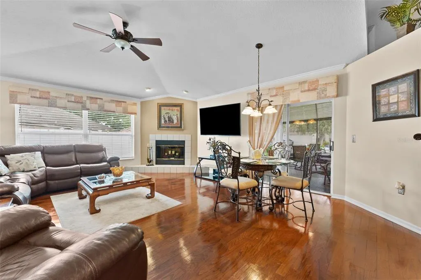
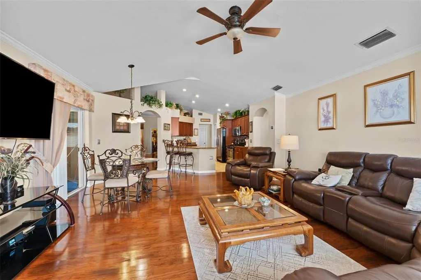
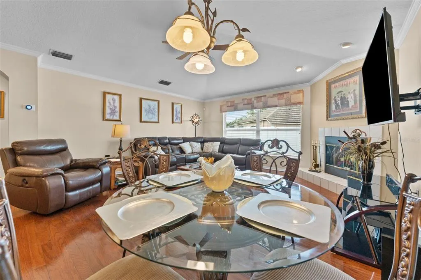
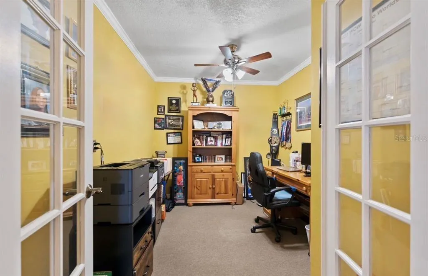
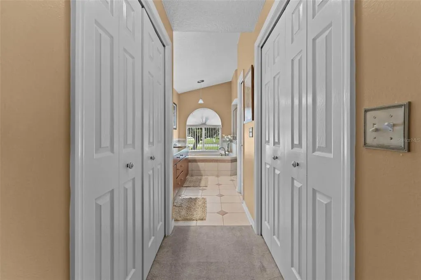
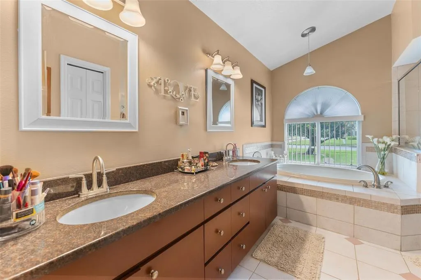
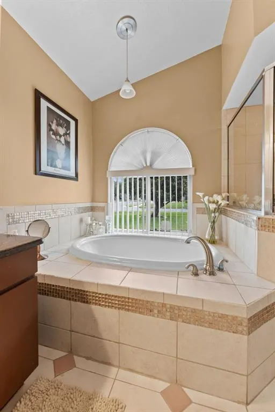
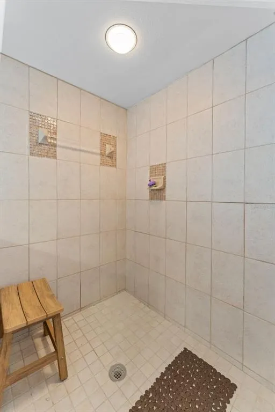
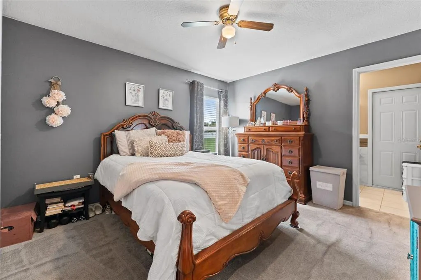
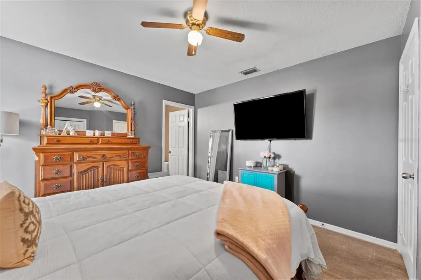
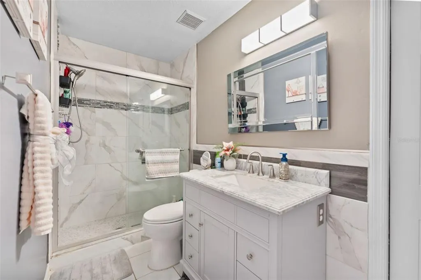
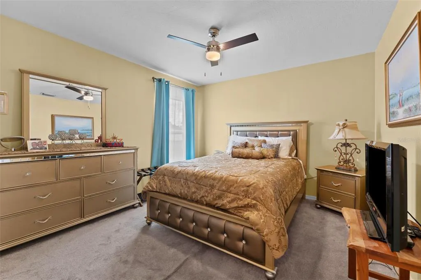
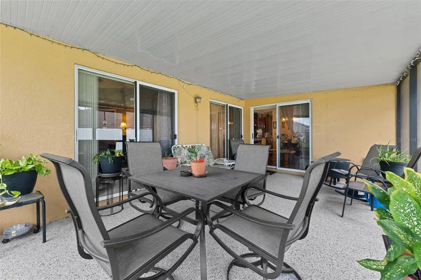
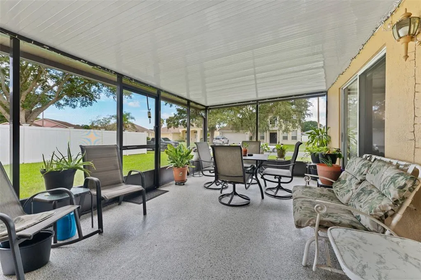
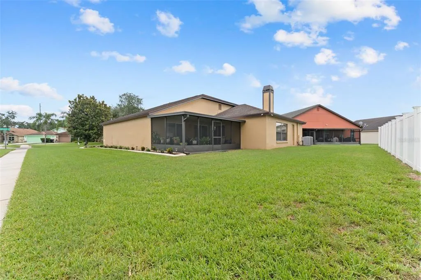
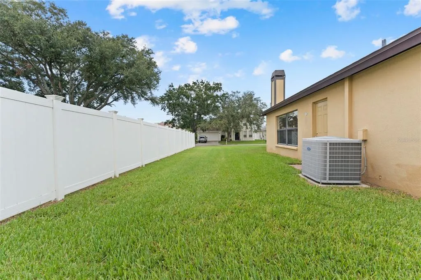
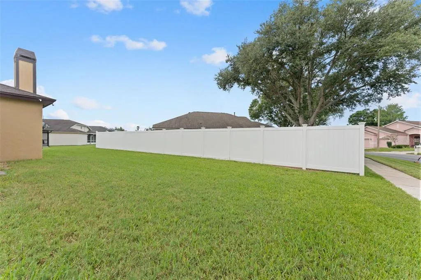
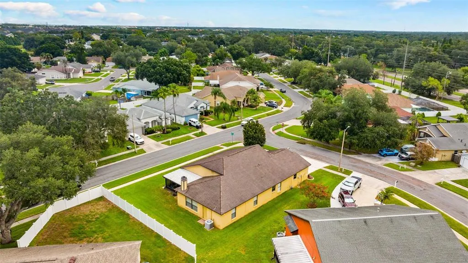
Welcome to 1803 Cattleman Drive in Brandon, FL 33511, a spacious 4-bedroom, 3-bathroom single-family home offering 2,258 square feet of living space on an oversized corner lot in a quiet, established Brandon neighborhood. This move-in-ready home features fresh interior paint, newer kitchen upgrades, wood and tile flooring, generous living and entertaining spaces, and a functional floor plan with plenty of room for a home office, guest room, or growing household. The roof and HVAC are approximately 8 years old, offering added peace of mind for the next owner. Enjoy the extra outdoor space, privacy, and curb appeal that come with a large corner lot while still being conveniently located near shopping, restaurants, grocery stores, schools, and major Tampa Bay commuter routes. Just minutes from Publix, Target, Walmart, Brandon Town Center, Westfield Brandon area shopping and dining, Bloomingdale Avenue, Winthrop Town Centre, I-75, the Selmon Expressway, Riverview, and Tampa, this home offers an ideal combination of space, location, and convenience. If you have been searching for a 4-bedroom home for sale in Brandon FL, a home with 3 full bathrooms, a large corner lot, updated kitchen, wood and tile floors, easy Tampa access, or a spacious move-in-ready home in the Brandon/Riverview area, 1803 Cattleman Drive is one you won't want to miss. Schedule your private showing today! LIMITED TIME OPPORTUNITY! Seller plans to remove the home from the market and rent it beginning 09/30/2026 if not under contract. Schedule your private showing before it’s gone!
| Elementary School | Middle School | High School |
|---|---|---|
| Symmes-HB Elementary School | Giunta Middle-HB Middle School | Spoto High-HB High School |
| Price History | |
|---|---|
| 8/23/2026 | Listed $441,999 |
| 9/9/2026 | 1$436,500 |
General Features
| Sewer | Public Sewer |
|---|---|
| Heating | Central |
| Cooling | Central Air |
| Utilities | BB/HS Internet Available,Cable Connected,Electricity Connected,Sewer Connected,Water Connected |
| Roof | Other,Shingle |
| Appliances | Dishwasher,Dryer,Microwave,Other,Refrigerator,Washer |
| Zoning | PD |
| HOA Fee | 27 |
| Garage Spaces | 2 |
| Construction Materials | Other,Stucco |
| Pets Allowed | Yes |
| Year Built | 1995 |
| Levels | One |
| Property Subtype | Single Family Residence |
| Tax Year | 2025 |
| Ownership | Fee Simple |
| Assoc Fee Paid Per | Monthly |
| County | Hillsborough |
| New Construction | false |
| Property Type | Residential |
| Attached Garage | true |
| Subdivision Name | STERLING RANCH UNIT 2 |
| Facing Direction | East |
| Garage Y/N | true |
| Total Rooms | 4 |
| Full Baths | 3 |
| Status | Active |
| Directions | From FL-60/Brandon Blvd, head south on S Lakewood Dr, which becomes Providence Rd. Turn right onto Providence Ridge Blvd, then left onto Bell Ranch St. Turn right onto Cattleman Dr and continue to 1803 Cattleman Dr. Property will be on the right. |
| High School | Spoto High-HB |
| City | BRANDON |
| Association Name | Sterling Ranch Homeowners Association |
| Senior Community Y/N | false |
| MLS Area | 33511 - Brandon |
| Lot Size Units | Square Feet |
| Lot Size Square Feet | 8625 |
| Carport Y/N | false |
| Elementary School | Symmes-HB |
| Land Lease Y/N | false |
| Tax Annual Amount | 2769.26 |
| Middle/Junior High School | Giunta Middle-HB |
| Additional Parcels Y/N | false |
| Lease Considered Y/N | true |
| Virtual Tour | https://www.propertypanorama.com/instaview/stellar/TB8540780 |
| Building Area Units | Square Feet |
| Living Area Units | Square Feet |
| Standard Status | Active |
| Occupancy Type | Owner |
| Tax Lot | 1 |
| Legal Description | STERLING RANCH UNIT 2 LOT 1 BLOCK 3 |
| Minimum Lease | 1-7 Days |
| Water Access Y/N | false |
| Monthly HOA Amount | 27 |
| Water View Y/N | false |
| Flood Zone Code | X |
| In Law Suite YN | false |
| Flood Zone Code X | Yes |
Interior Features
| Interior Amenities | Ceiling Fan(s),Kitchen/Family Room Combo,Other,Primary Bedroom Main Floor,Thermostat |
|---|---|
| Flooring | Carpet,Ceramic Tile,Hardwood |
| Furnished Y/N | Negotiable |
| Fireplace Features | Living Room,Wood Burning |
| Total Stories | 1 |
| Air Conditioning Y/N | true |
| Heating Y/N | true |
| Fireplace Y/N | true |
| Laundry Features | Inside |
| Total Bedrooms | 4 |
| LivingAreaSource | Public Records |
| Total Baths | 3 |
Exterior Features
| Exterior Amenities | Irrigation System,Lighting,Other,Private Mailbox,Sidewalk |
|---|---|
| Water Source | Public |
| Lot Size Area | 8625 |
| Foundation Details | Other,Slab |
| Building Area Total | 2258 |
| Lot Dimensions | 75 x 115 |
| Lot Size Acres | 0.2 |
| Road Surface Type | Asphalt |
| Private Pool | false |
| Waterfront Y/N | false |
| Covered Spaces | 2 |
Amenities
- Foreclosure
- Views
- Short Sale
- New Construction
- Adult 55+
- Lease To Own
- No HOA Fees
- Furnished
- Primary On Main
- Air Conditioning
- Seller Finance
- Green
- Fixer Upper
- Horse
- Golf
- Fireplace
- Deck
- Garage
- Basement
- Pool
Property vs Single Family Average in 33511
Price
Taxes
Year Built
 Copyright © MFRMLS.com All information deemed reliable but not guaranteed. All properties are subject to prior sale, change or withdrawal. Neither listing broker(s) or information provider(s) shall be responsible for any typographical errors, misinformation, misprints and shall be held totally harmless. Listing(s) information is provided for consumers personal, non-commercial use and may not be used for any purpose other than to identify prospective properties consumers may be interested in purchasing. Information on this site was last updated Last updated on September 12, 2026 1:49 PM UTC The listing information on this page last changed on Last updated on September 12, 2026 1:49 PM UTCd. The data relating to real estate for sale on this website comes in part from the Internet Data Exchange program of MFR MLS.
All information deemed reliable but not guaranteed. All properties are subject to prior sale, change or withdrawal. Neither listing broker(s) or information provider(s) shall be responsible for any typographical errors, misinformation, misprints and shall be held totally harmless. Listing(s) information is provided for consumers personal, non-commercial use and may not be used for any purpose other than to identify prospective properties consumers may be interested in purchasing.
Updated on September 12, 2026 1:49 PM UTC
Copyright © MFRMLS.com All information deemed reliable but not guaranteed. All properties are subject to prior sale, change or withdrawal. Neither listing broker(s) or information provider(s) shall be responsible for any typographical errors, misinformation, misprints and shall be held totally harmless. Listing(s) information is provided for consumers personal, non-commercial use and may not be used for any purpose other than to identify prospective properties consumers may be interested in purchasing. Information on this site was last updated Last updated on September 12, 2026 1:49 PM UTC The listing information on this page last changed on Last updated on September 12, 2026 1:49 PM UTCd. The data relating to real estate for sale on this website comes in part from the Internet Data Exchange program of MFR MLS.
All information deemed reliable but not guaranteed. All properties are subject to prior sale, change or withdrawal. Neither listing broker(s) or information provider(s) shall be responsible for any typographical errors, misinformation, misprints and shall be held totally harmless. Listing(s) information is provided for consumers personal, non-commercial use and may not be used for any purpose other than to identify prospective properties consumers may be interested in purchasing.
Updated on September 12, 2026 1:49 PM UTC
